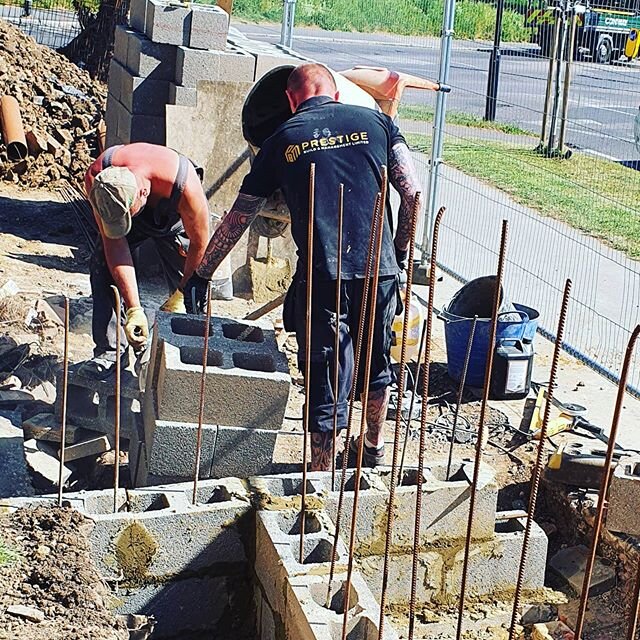

AT PRESTIGE BUILD & MANAGAGEMENT LIMITED WE ARE LOFT CONVERSION SPECIALISTS BASED IN LONDON
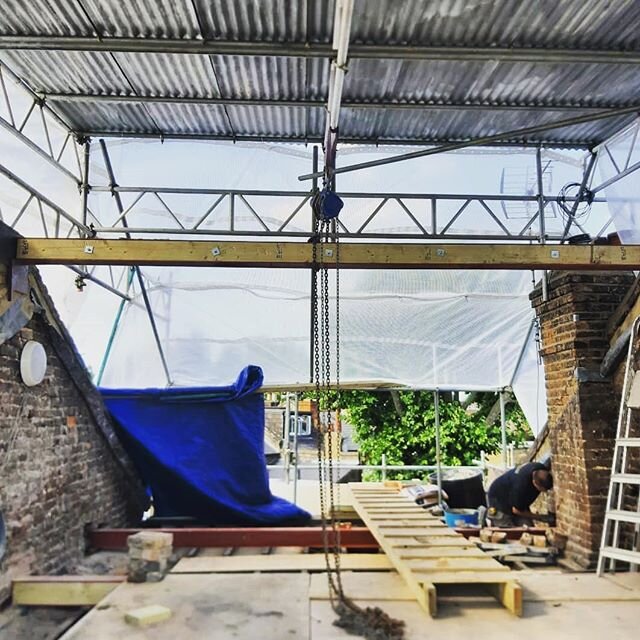
Loft conversions are one of our core specialisms. We have our own specialist, skilled team dedicated to delivering your loft from the first drawings and planning all the way through to the build and final finish. We build quickly and efficiently, keeping disruption to your home and family to a minimum.
Whether you're adding just a loft or combining it with an internal refurbishment, our team has you covered. We work with you to find the best solutions for the internal design, saving space, creating extra storage and choosing the right finishes. The result is a loft that blends beautifully with your existing home, without compromising on materials or build quality.
Thinking about converting your loft? Call 0800 042 0181 or send us your details for an estimated build price.


Why convert your loft?
For many London homes, the loft is the largest unused space in the house. Converting it is often the most cost-effective way to gain a bedroom, and it avoids the cost and upheaval of moving.
• An extra bedroom with an en-suite. This is the most popular choice for growing families.
• A home office or studio away from the noise of the rest of the house.
• A main bedroom suite with a bathroom and built-in storage.
• More value. A well-designed loft conversion can add significant value to your home.
• No garden lost. You gain space without giving up any of your outdoor space.
Types of loft conversion we build
Rear dormer loft conversion
The most common loft conversion in London. A box-shaped dormer is built out from the rear roof slope, creating full head height and a large, usable room. It's ideal for Victorian and Edwardian terraces.
L-shaped dormer loft conversion
On period terraces with a back addition, two dormers join to form an L shape, one on the main roof and one over the rear projection. This often creates enough space for two bedrooms and a bathroom.
Hip-to-gable loft conversion
On semi-detached and end-of-terrace houses with a sloping (hipped) side roof, we build the side wall up to a vertical gable. This adds valuable head height and space for the staircase. It's often combined with a rear dormer.
Mansard loft conversion
A mansard replaces the rear roof slope with a near-vertical wall and a flat top, giving you the most space possible. Mansards are common across London and usually need planning permission, which we handle for you.
Roof light (Velux) loft conversion
Where there's already enough head height, roof windows are fitted into the existing roof slope without changing its shape. It's the simplest and most affordable option, and it often doesn't need planning permission.
Recent loft conversions
• Gipsy Hill, SE27. A loft conversion.
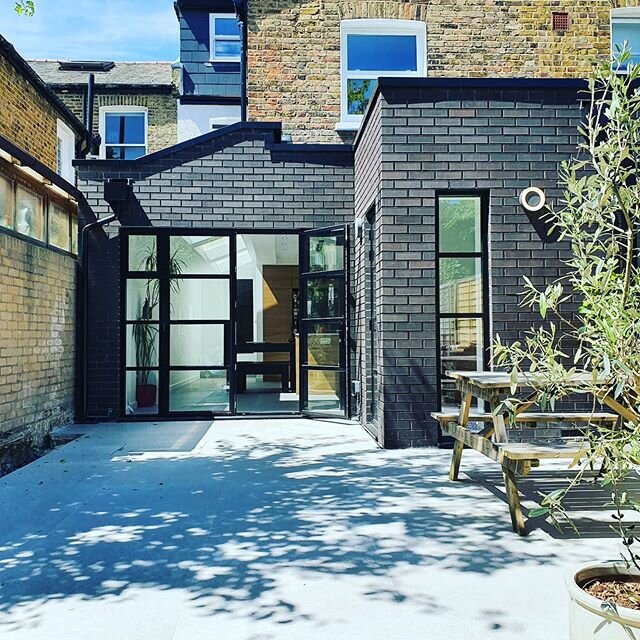
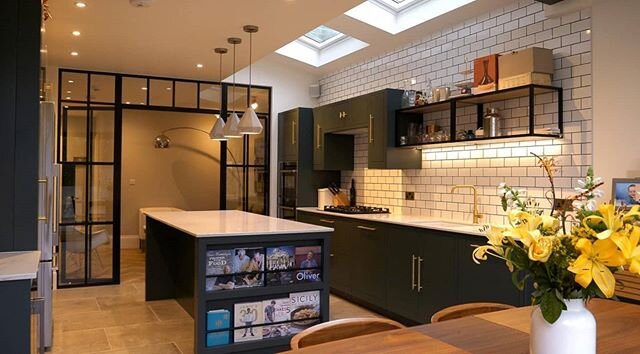
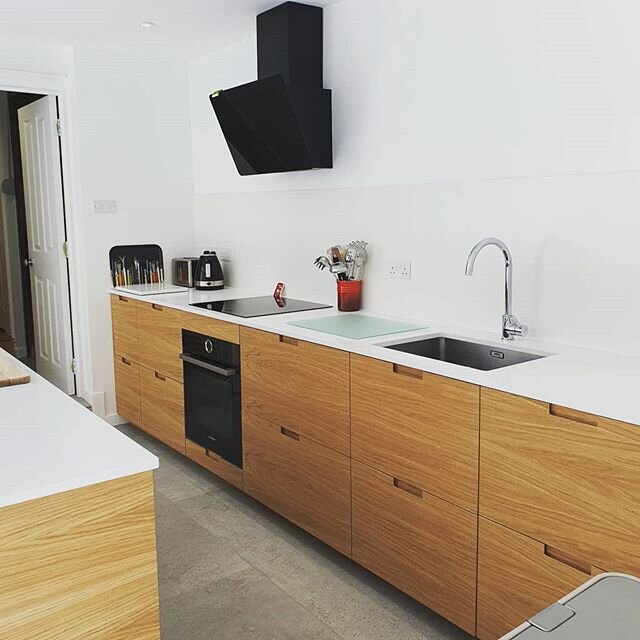
• Tintagel Crescent, SE22. A loft conversion and kitchen.
Loft conversion FAQ’s
Do I need planning permission for a loft conversion?
Many loft conversions can be built under permitted development rights, which means you don't need a full planning application. There are limits on size, height and materials, though. Dormers that face the road, mansards, and homes in conservation areas or with Article 4 directions usually need planning permission. Flats and maisonettes don't have permitted development rights. We'll check what applies to your home and handle any application for you.
Do I need Building Regulations approval?
Yes. Every loft conversion must meet Building Regulations, whether or not it needs planning permission. This covers the structure, fire safety, the staircase, insulation and ventilation. We arrange building control inspections and give you the completion certificate at the end. You'll need it when you sell your home.
Is my loft suitable for a conversion?
Most London lofts can be converted. The key measurement is head height. As a guide, you need around 2.2 metres from the top of the ceiling joists to the underside of the ridge at the highest point. If your loft is lower, a dormer or mansard can often create the height you need. We'll assess your loft at the site survey.
How long does a loft conversion take?
The real answer is, it all depends on what you are wanting. Planning, drawings and party wall agreements need to be in place before work starts, so allow time for these too. We'll give you a detailed works programme before we begin.
Can we stay in the house while you build the loft?
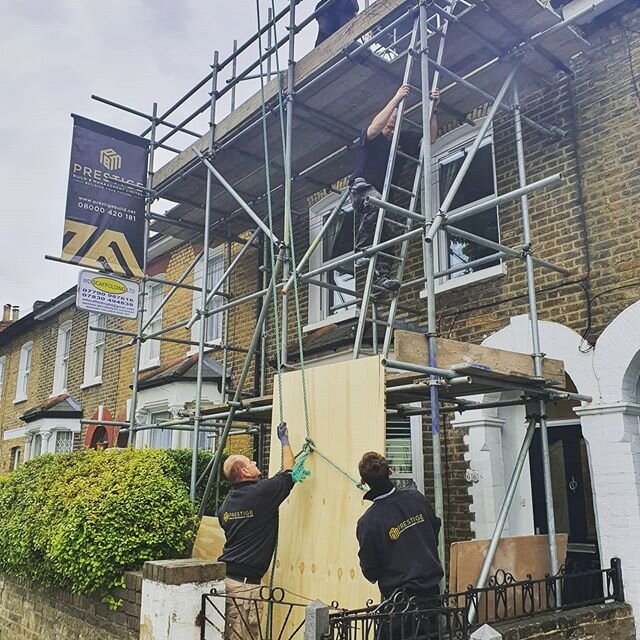
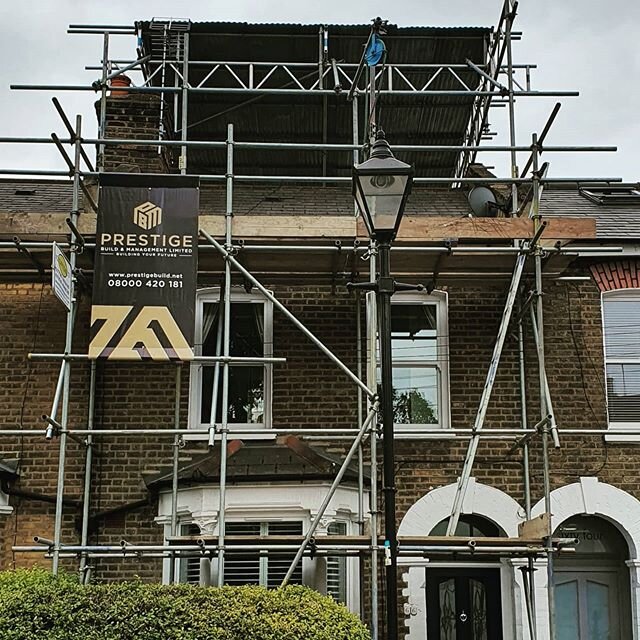
Yes, in most cases. Much of the work is done from scaffolding outside, and we only open up into your house to fit the new staircase towards the end of the build. We keep dust and disruption to a minimum and leave the house safe and tidy at the end of each day.
Will I need a party wall agreement?
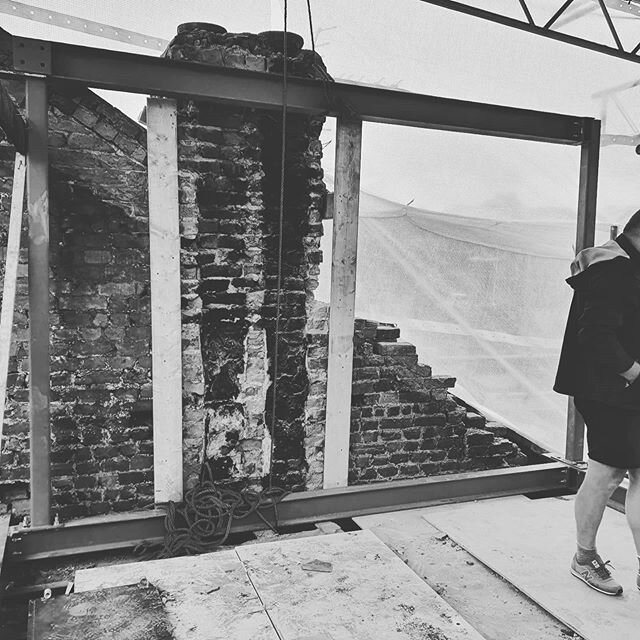
If you live in a terraced or semi-detached house, you'll usually need to serve party wall notices on your neighbours. This is because new steel beams are normally supported on the shared wall. Party wall agreements are often the cause of delays, so we recommend starting early. We can recommend a surveyor.
How much does a loft conversion cost?
The cost depends on the type of conversion, its size, and whether you're adding a bathroom and built-in storage. Send us your details and we'll give you an estimated build price. You'll receive a detailed, fixed quotation once the design and structural details are agreed.
Can you combine a loft conversion with other work?
Yes, and many clients do. Combining a loft with an internal refurbishment, a kitchen extension or a roof replacement means one programme and one team, with less disruption overall.
What about fire safety?
Adding a floor changes the fire safety requirements for the whole house. Building Regulations normally require a protected escape route down through the house. That usually means fire doors to the habitable rooms off the stairs and mains-powered, interlinked smoke alarms. We include all of this in your design and quote, so there are no surprises.